

Listing by: ONEKEY as distributed by MLS GRID / Listed By: Patricia "Patty" Maiolo-Hinkley, Coldwell Banker Realty - Contact: 914-232-7000
230 Lakeside Drive South Salem, NY 10590
Active (50 Days)
$599,000 (USD)
OPEN HOUSE TIMES
-
OPENSat, Oct 1712:30 pm - 2:30 pm
Description
MLS #:
1032550
1032550
Taxes
$6,292(2025)
$6,292(2025)
Lot Size
642 SQFT
642 SQFT
Type
Condo
Condo
Year Built
1987
1987
School District
Katonah-Lewisboro
Katonah-Lewisboro
County
Westchester County
Westchester County
Listed By
Patricia "Patty" Maiolo-Hinkley, Coldwell Banker Realty, Contact: 914-232-7000
Source
ONEKEY
Last checked Oct 15 2026 at 7:49 AM GMT+0000
ONEKEY
Last checked Oct 15 2026 at 7:49 AM GMT+0000
Bathroom Details
- Full Bathrooms: 2
Interior Features
- Master Downstairs
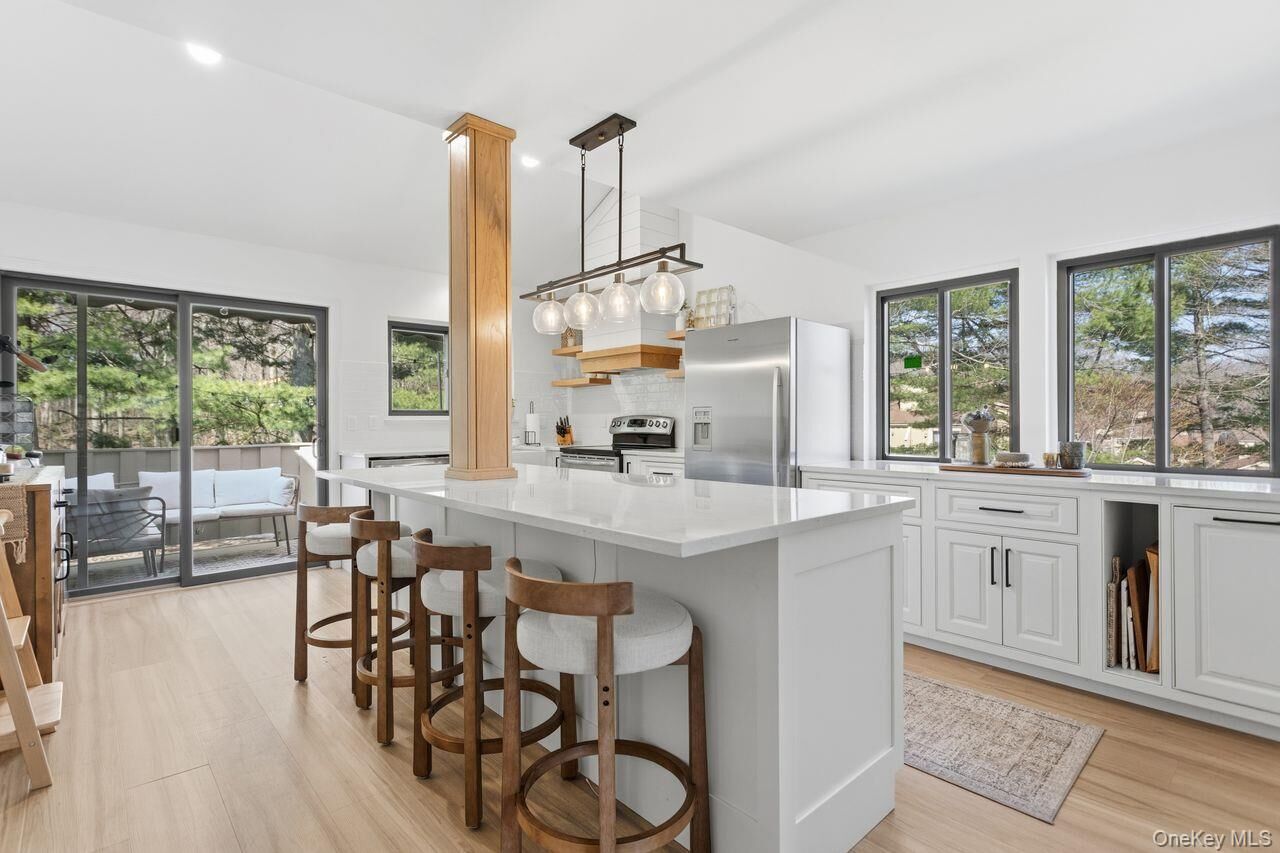
- Eat-In Kitchen
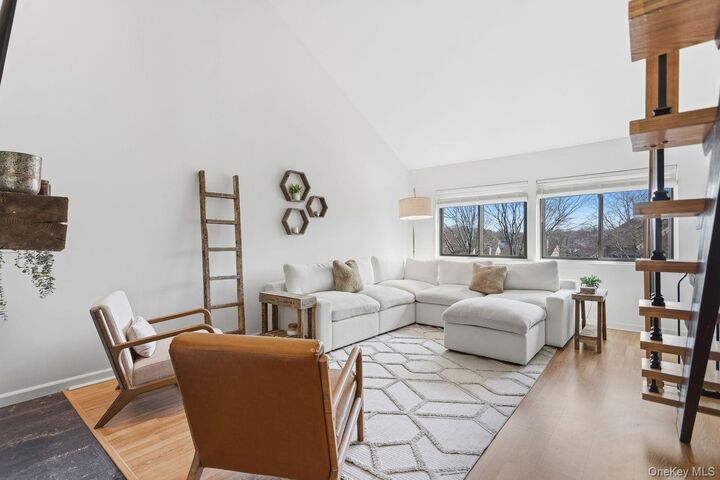
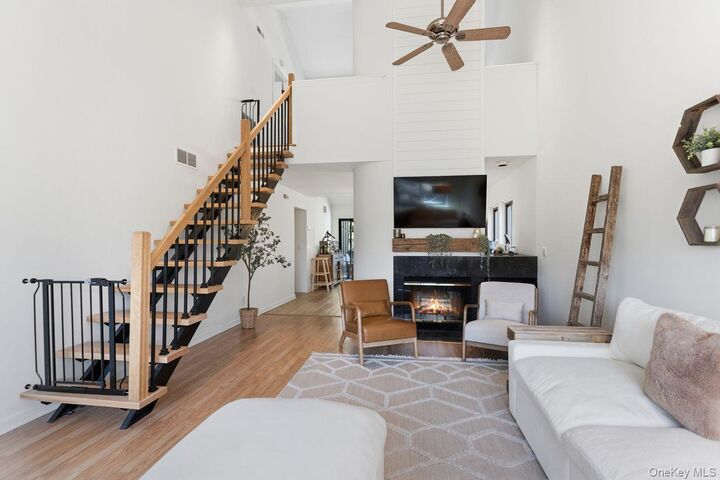
- Cathedral Ceiling(s)
- Storage
- Laundry: In Unit
- High Ceilings
- Open Kitchen
- Kitchen Island
- First Floor Bedroom
- First Floor Full Bath
- Ceiling Fan(s)
- Primary Bathroom
- Central Vacuum
Kitchen
- Dishwasher
- Dryer
- Microwave
- Oven
- Refrigerator
- Washer
- Stainless Steel Appliance(s)
- Range
Property Features
- Fireplace: Wood Burning
Heating and Cooling
- Heat Pump
- Central Air
Homeowners Association Information
- Dues: $678/Monthly
Utility Information
- Utilities: Trash Collection Public, Electricity Connected, Sewer Connected, Water Connected, Cable Connected
- Sewer: Public Sewer
School Information
- Elementary School: Meadow Pond Elementary School
- Middle School: John Jay Middle School
- High School: John Jay High School
Parking
- Assigned
Living Area
- 1,468 sqft
Additional Information: Katonah Bedford | 914-232-7000
Location
Disclaimer: Square footage is based on information available to agent, including County records. Information has not been verified by agent and should be verified by buyer.
Based on information submitted to the MLS GRID as of 10/15/2026 07:49. All data is obtained from various sources and may not have been verified by broker or MLS GRID. Supplied Open House Information is subject to change without notice. All information should be independently reviewed and verified for accuracy. Properties may or may not be listed by the office/agent presenting the information.






Updates completed within the past few years include the hot water heater, HVAC system, windows, flooring, bathroom vanities, and kitchen appliances. Residents of the Oakridge Community enjoy two recently refurbished outdoor pools, new tennis and basketball courts, and a playground. This property also includes two assigned parking spaces. A Detached One Car Garage, right next to the unit, is available separately. Walking distance to shopping and dining at Oakridge Commons and just minutes from New Canaan, Ridgefield, and Katonah. Part of the award winning Katonah Lewisboro School District.