

Listing by: ONEKEY as distributed by MLS GRID / Listed By: Jacqueline "Jackie" Calhoun, Coldwell Banker Realty; Aimee Orlowski, Somers - Contact: 914-277-5000
19 Saint Michaels Terrace Carmel, NY 10512
Active (91 Days)
$569,900 (USD)
Description
MLS #:
1062063
1062063
Taxes
$16,742(2026)
$16,742(2026)
Lot Size
0.5 acres
0.5 acres
Type
Single-Family Home
Single-Family Home
Year Built
1967
1967
Style
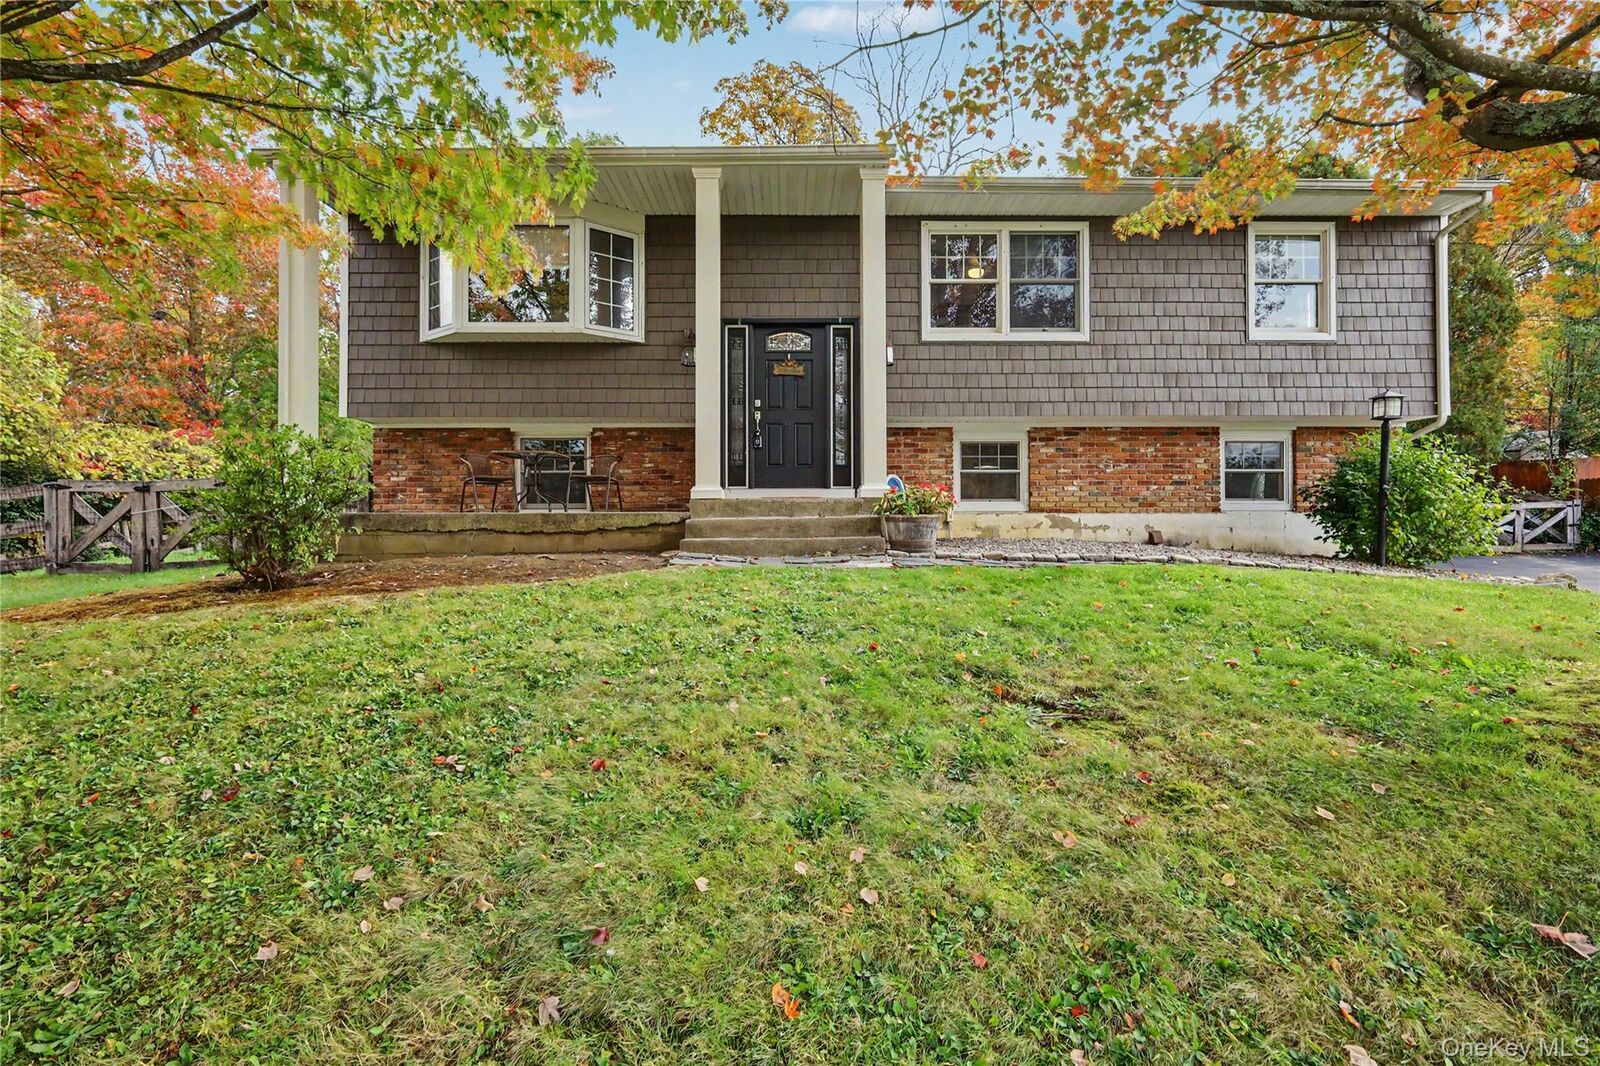
Raised Ranch
Raised Ranch
Views
Trees/Woods, Neighborhood
Trees/Woods, Neighborhood
School District
Carmel
Carmel
Listed By
Jacqueline "Jackie" Calhoun, Coldwell Banker Realty, Contact: 914-277-5000
Aimee Orlowski, Coldwell Banker Realty
Aimee Orlowski, Coldwell Banker Realty
Source
ONEKEY
Last checked Oct 15 2026 at 7:07 AM GMT+0000
ONEKEY
Last checked Oct 15 2026 at 7:07 AM GMT+0000
Bathroom Details
- Full Bathrooms: 2
Interior Features
- Eat-In Kitchen
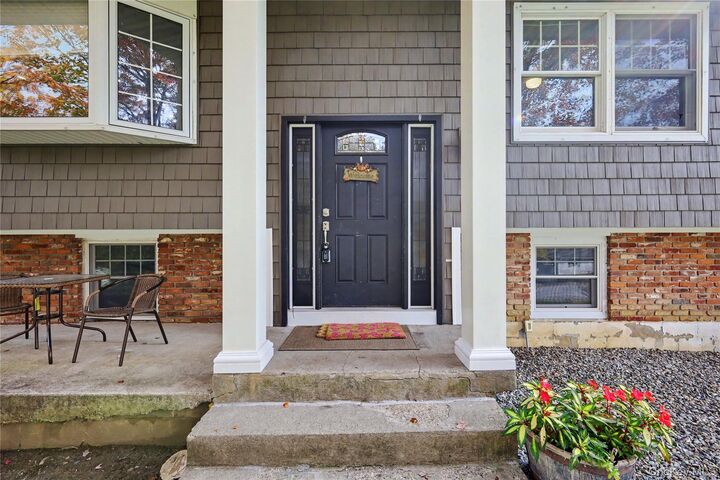
- Entrance Foyer
- Granite Counters
- Pantry
- First Floor Bedroom
- Laundry: Laundry Room
- Chandelier
- Primary Bathroom
Kitchen
- Dishwasher
- Dryer
- Oven
- Refrigerator
- Washer
- Stainless Steel Appliance(s)
- Wine Refrigerator
Lot Information
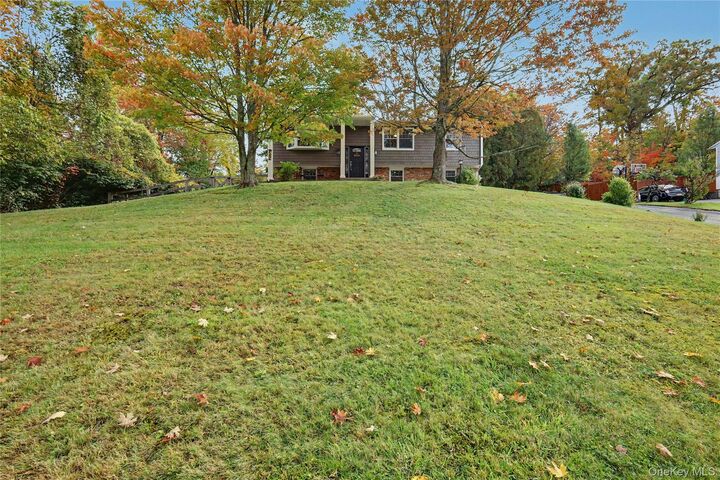
- Level
- Private
- Back Yard
- Front Yard
Property Features
- Fireplace: Family Room
- Fireplace: Electric
- Foundation: Concrete Perimeter
Heating and Cooling
- Steam
- Electric
- Hot Water
- Ductless
- Wall/Window Unit(s)
Basement Information
- Full
- Finished
- Walk-Out Access
Pool Information
- Above Ground
Flooring
- Hardwood
Utility Information
- Utilities: Water Available, Trash Collection Public, Sewer Connected
- Sewer: Public Sewer
School Information
- Elementary School: Matthew Paterson Elementary School
- Middle School: George Fischer Middle School
- High School: Carmel High School
Parking
- Driveway
- Garage
Living Area
- 2,060 sqft
Additional Information: Somers | 914-277-5000
Disclaimer: Square footage is based on information available to agent, including County records. Information has not been verified by agent and should be verified by buyer.
Based on information submitted to the MLS GRID as of 10/15/2026 07:07. All data is obtained from various sources and may not have been verified by broker or MLS GRID. Supplied Open House Information is subject to change without notice. All information should be independently reviewed and verified for accuracy. Properties may or may not be listed by the office/agent presenting the information.






The lower level offers exceptional flexibility and is currently being used as a primary suite. With a separate entrance, full bathroom with stand-up shower, sliding glass doors leading directly outdoors, and roughed-in plumbing for a future kitchenette, the space offers an ideal setup for extended family, a possible mother-daughter arrangement, or potential accessory apartment use, subject to all applicable municipal approvals and requirements. It could also easily serve as a beautiful, cozy family room, guest suite, home office, or additional living area. A dedicated laundry room, linen closet, and convenient mudroom with direct access to the driveway and attached deep one-car garage add to the home's functionality. Mini-split systems provide heating and air conditioning for year-round comfort.
Outside, enjoy a Trex deck overlooking the fenced backyard, perfect for relaxing, entertaining, and enjoying the warmer months. The above-ground pool features a new liner and pump, offering even more opportunity to make the most of outdoor living, while a storage shed provides convenient space for tools, equipment, and seasonal items. Vinyl siding, along with municipal water and sewer, adds to the home's convenience and appeal.
Conveniently located near major highways, shopping, restaurants, bike path, parks and everyday amenities